
Commercial Space Planning in Staunton, VA: How to Make Every Square Foot Work Harder
A commercial space can look large on paper and still feel cramped in daily use. The problem is rarely square footage alone. It is usually the way the space is planned, built, and connected to the work happening inside it.
In Staunton, VA, where historic buildings, tight downtown lots, and growing local businesses often meet, smart commercial space planning matters. A well-planned layout can improve traffic flow, storage, customer comfort, employee efficiency, and long-term flexibility without adding unnecessary square footage.
For Crescent Development Homes, planning is where strong commercial construction Staunton VA projects begin. The right decisions early in design can make every wall, hallway, doorway, and utility location work harder.
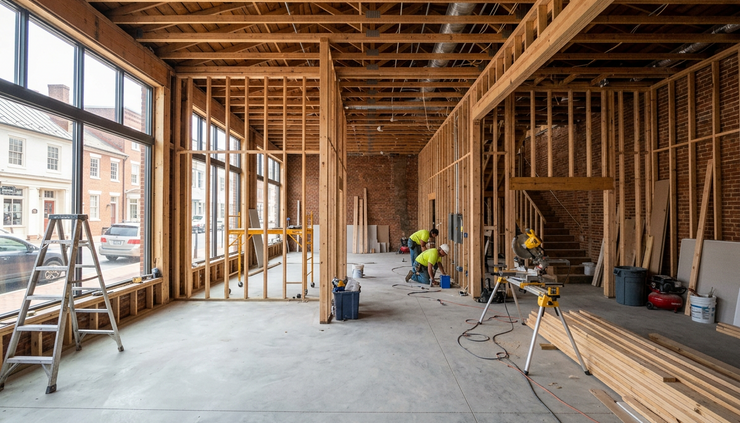
Start with how the space will actually be used
A floor plan should not begin with walls. It should begin with movement.
Before construction starts, owners need to think through the daily rhythm of the business. Where do customers enter? Where do staff need fast access? Where do deliveries arrive? What areas need to stay quiet, private, or secure?
For example, a small retail shop in downtown Staunton may need:
A clear path from entry to checkout
Flexible wall space for seasonal displays
Storage close to the sales floor
A rear area for receiving inventory
Lighting that supports both function and atmosphere
A medical, service, or food-based business may need a completely different plan. The best layout supports the work without forcing people to constantly backtrack, squeeze through narrow areas, or share space in ways that create friction.
This same thinking applies across commercial and residential projects. A team experienced in custom home design and commercial layouts understands how people move through space, how storage affects daily use, and why planning should feel practical before it feels impressive.
Build circulation into the plan
Circulation is the path people take through a building. In commercial spaces, it affects comfort, safety, and the customer experience.
A good plan makes movement feel natural. Visitors should understand where to go without needing extra signs at every turn. Staff should be able to move between work zones without crossing customer paths too often. Service areas should stay accessible without becoming visible clutter.
In Staunton and Augusta County, many commercial properties involve older buildings or compact footprints. That makes circulation even more important. A narrow storefront, for instance, may benefit from open sightlines, built-in storage, and a checkout area that does not block the entry.
Accessibility also needs to be part of the earliest planning conversations. The Americans with Disabilities Act provides guidance for public accommodations, and business owners can review general information through the ADA Title III resource from ADA.gov. A skilled builder can help coordinate layout decisions with applicable code and project requirements.

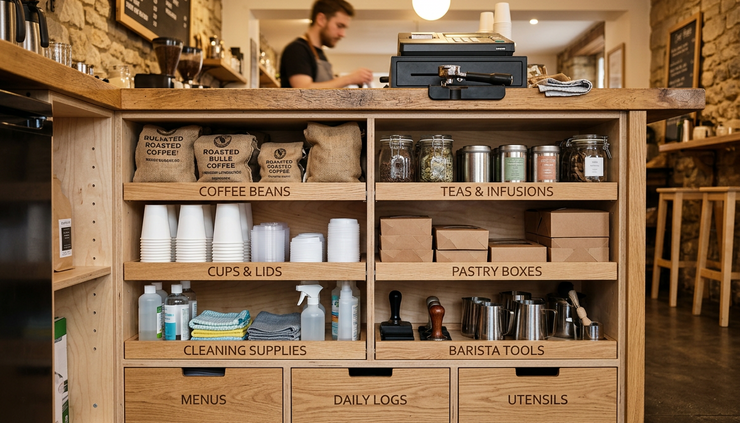
Use storage as part of the design
Storage should never be treated as leftover space. When it is poorly planned, it eats into work areas, creates clutter, and makes a business feel smaller than it is.
Well-designed commercial storage can include:
Built-in cabinets that fit unused wall areas
Vertical shelving in back-of-house zones
Hidden storage under counters or service stations
Dedicated areas for supplies, tools, stock, and cleaning items
Utility spaces sized for real equipment, not guesswork
The key is to plan storage around actual operations. A café needs quick access to dry goods and service items. A salon needs space for products, towels, tools, and laundry. A contractor showroom needs room for samples, displays, and client materials.
Crescent Development Homes brings a builder’s perspective to this stage. As commercial builders Staunton VA businesses can work with, the team looks at how framing, utilities, fixtures, and finishes support the overall plan, not just how the space looks on a drawing.
Plan for change before it happens
Businesses change. Staff grows. Product lines shift. Customer expectations evolve. A rigid layout can make those changes expensive.
Flexible commercial space planning may include open zones, movable displays, adaptable lighting, and utility locations that allow future adjustments. This does not mean every space needs to be wide open. It means the building should not limit growth too soon.
A small professional service business may eventually need another treatment room or consult area. A retail shop may need more display space during peak seasons. A restaurant may adjust pickup, dining, and prep areas as demand changes.
Planning for flexibility is often less expensive during construction than after walls, plumbing, and electrical systems are already in place. This is one reason experience in residential construction Staunton VA, home construction Augusta County VA, and commercial projects can be valuable. Builders who understand long-term usability tend to ask better questions early.
Let construction details support the layout
A smart plan only works if the construction supports it. Door swings, outlet locations, lighting placement, wall blocking, plumbing lines, HVAC returns, flooring transitions, and ceiling heights all affect how a space functions.
For example, a beautiful service counter can become frustrating if outlets are too far away. A storage room can waste space if the door swings into the only usable wall. A customer area can feel uncomfortable if lighting creates glare or shadows.
This is where working with an experienced builder matters. Crescent Development Homes helps connect the planning stage to the construction stage, so the finished space serves the business in real life.
The company is also known as a custom home builder Staunton VA clients trust for custom homes Staunton VA, new construction homes Staunton VA, and home construction Augusta County VA. That attention to layout, comfort, and lasting quality carries into commercial work as well.
Learn more about the team and its building approach at Crescent Development Homes.
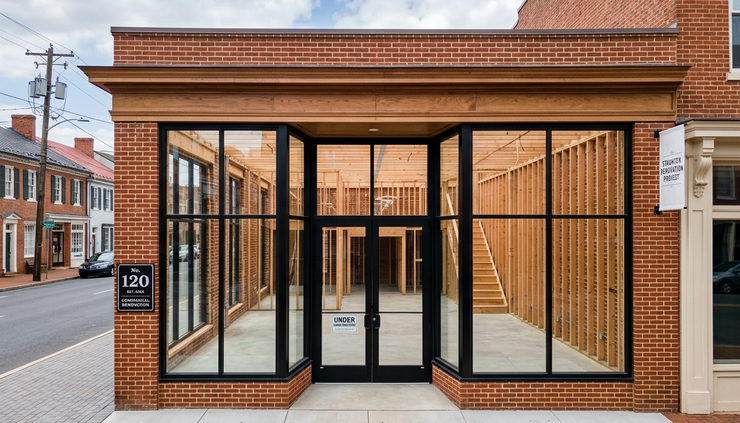
Make every square foot earn its place
The best commercial spaces do not just look finished. They work smoothly. They guide people naturally, support staff, reduce clutter, and leave room for the business to grow.
In Staunton, VA and the surrounding Augusta County area, smart planning is especially valuable because every property has its own limits and opportunities. With the right builder, those limits can become the starting point for a more useful, efficient, and lasting space.
Targeted keywords: custom home builder Staunton VA, custom homes Staunton VA, residential construction Staunton VA, commercial construction Staunton VA, custom home design, new construction homes Staunton VA, home construction Augusta County VA, commercial builders Staunton VA, residential builders Virginia, commercial space planning Staunton VA, commercial remodeling Staunton VA, commercial construction Augusta County VA, design build contractor Staunton VA


Comments